
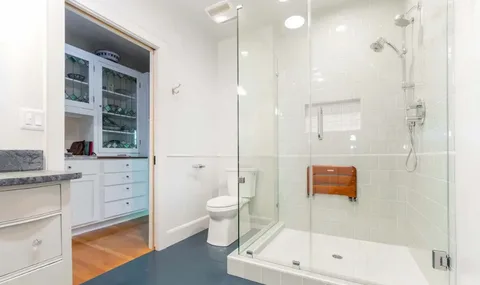
Stepping over a bathtub wall can become the most awkward part of an otherwise useful bathroom. For Wixom homeowners considering Tub to Walk in Shower Conversion, the real decision involves entry height, cleaning, plumbing, and everyday comfort. This guide for Marathon Bath Systems explains the details worth checking before removing a tub.
A good conversion starts with how someone uses the room. Attractive wall panels matter, but they cannot compensate for a cramped opening, poorly placed controls, or water escaping onto the floor. Planning those details early helps prevent expensive corrections after installation.
The observations below are practical planning considerations, not claims drawn from verified company project records. The homeowner scenario is illustrative.
What Replacing a Bathtub With a Shower Actually Involves
A conversion removes the existing bathtub and creates a shower within that space. Depending on the room, the project can include a new base, wall system, drain connection, mixing valve, enclosure, and accessories. Keeping the original footprint may limit disruption, although the existing plumbing still needs inspection.
Homeowners researching tub to walk-in shower conversion often assume that matching the old tub dimensions settles the layout. Actual measurements must account for finished wall surfaces, the shower opening, and nearby fixtures. A base that fits between the walls can still leave an inconvenient entrance beside a toilet.
One field-planning observation relevant to Wixom is that a familiar bathroom footprint can conceal an awkward daily routine. Measure where someone stands while entering, reaching the controls, and drying off. Those movements often reveal problems that a photograph misses.
A low threshold reduces the height someone must step over. However, “walk-in” does not automatically mean wheelchair accessible or suitable for every mobility need. Entry width, floor transitions, turning space, and support placement all affect usability.
Materials also change the maintenance routine. Smooth wall panels generally have fewer grout joints to clean than tile. Tile offers more design flexibility, but its waterproofing system requires careful installation beneath the visible finish. Ask how the selected system manages corners, penetrations, and the connection between walls and base.
Finally, distinguish a shower conversion from a walk-in bathtub installation. A shower supports standing or seated showering; a walk-in tub retains soaking through a door-equipped basin. Choosing between them should begin with bathing preferences and physical needs.
The Wixom Challenge: Moisture, Limited Space, and Hidden Conditions
Michigan’s cold winters make bathroom ventilation a useful planning concern. Warm shower air can leave condensation on cooler surfaces, particularly when exhaust performance is poor. During a conversion, check whether the fan removes moisture effectively and discharges outdoors.
A larger-looking shower does not necessarily solve a tight bathroom. Door swing, towel storage, and the space beside the entrance still matter. In a small room, an enclosure selected only for appearance may interfere with movement or make cleaning difficult.
Consider this illustrative Wixom scenario. A homeowner wants to remove a seldom-used tub because stepping over its side feels awkward. During planning, the proposed glass door would swing into the toilet area, while the old control position would require reaching through running water. Revising the enclosure and control placement addresses both problems before installation begins.
The objection many homeowners hesitate to raise is straightforward: “Will removing my only bathtub hurt resale appeal?”
There is no reliable answer for every property. Some buyers want a tub for children or soaking, while others prefer a convenient shower. Consider the number of bathrooms, your expected ownership period, and the preferences of likely buyers before removing the home’s last tub.
For a custom tub to shower remodel in Wixom, MI another concern deserves equal attention: what happens if demolition reveals damaged framing or subflooring? The proposal should explain how the contractor documents concealed damage, prices repairs, and obtains approval. A vague allowance can leave the homeowner uncertain about both cost and schedule.
Do not accept assurances that hidden conditions never cause delays. Instead, ask which parts of the existing assembly the installer can assess beforehand. Honest limits make a proposal more useful than an unusually confident completion promise.
Marathon Bath Systems: A Planning Approach Worth Asking About
The company’s public website describes shower conversions and customized layouts. Homeowners should still confirm the exact inspection process, materials, and repair provisions in their own proposal. A general service description cannot establish what an individual installation includes.
Begin with a measured layout. Ask the installer to record the opening, wall condition, drain position, and nearby fixture clearances. The discussion should also cover who uses the shower and whether seated bathing or future support features may be needed.
Next, review the drain and base together. Reusing the old tub footprint does not guarantee that the new shower drain aligns with existing piping. Any required changes should appear in the scope rather than emerge as an unexplained extra.
Ask how the crew checks the subfloor before setting the base. Movement beneath a shower can affect joints and connections over time. The installation should follow the selected manufacturer’s requirements for support, fastening, and sealing.
One easily missed detail is the relationship between the controls and the entrance. A homeowner should ideally reach the controls without standing beneath cold water. That small layout choice may improve daily comfort more than a decorative upgrade.
Grab-bar planning deserves similar attention. Confirm the approved mounting method and whether blocking is needed behind the walls. A towel bar cannot substitute for a properly installed support bar.
Search results reviewed for this topic emphasized appearance, convenience, and service availability. The summaries gave less attention to control placement and written procedures for concealed damage; that is a limited search-result observation, not proof that every competing page omits them.
Those less visible details provide a useful way to compare proposals. Ask each contractor the same questions, then compare the answers alongside materials and price.
Practical Checks Before You Commit to a Layout
Start by writing down three frustrations with the current bathroom. Perhaps the tub wall feels too high, the showerhead sits awkwardly, or cleaning requires uncomfortable bending. These concerns should guide the specification before colours and finishes take priority.
A second field-planning observation relevant to Wixom is that bathroom dimensions alone cannot establish comfortable use. Mark the proposed opening and seat position with painter’s tape. Then rehearse entry and reach movements to identify obvious conflicts.
Use these checks during an estimate:
- Entry: Confirm the finished threshold height and usable opening width.
- Seating: Check legroom, reach, and the seat’s approved installation method.
- Storage: Position shelves without obstructing elbows or support bars.
- Water containment: Discuss spray direction, enclosure coverage, and floor protection.
- Cleaning: Ask which products the manufacturer permits.
- Scheduling: Establish when the shower can be used after installation.
If your search began with an affordable walk-in bathtub near me in South Lyon, MI pause before comparing prices. A soaking tub with a door serves a different purpose from a shower with a seat. Quotes for those products will not provide a meaningful like-for-like comparison.
Request an itemized scope covering demolition, disposal, plumbing, wall preparation, waterproofing, fixtures, and finishing. Ask whether permits, inspections, and concealed repairs are included or separate. Michigan’s licensing agency recommends checking applicable licences and confirming permit requirements before work begins.
For a Wixom project, confirm requirements with the city’s building department for your specific scope. Establish who obtains permits and coordinates inspections. Avoid assuming that every conversion follows the same approval process.
Keep a second bathing option in mind during construction. Even a limited conversion can require time for inspection, repairs, or sealant curing. Request a realistic sequence rather than relying only on the number of installation days advertised.
Finally, homeowners comparing Budget-friendly walk-in tubs should examine the full installed scope. Product price alone leaves out possible plumbing, electrical, delivery, and finishing work. Choose the bathing format first, then compare complete proposals for that format.
Plan a Shower That Works Beyond Installation Day
A useful shower conversion should improve entry, water control, cleaning, and comfort within the available space. Before arranging a shower conversion in Wixom with Marathon Bath Systems, gather room measurements and list your daily frustrations. Request a written proposal that explains materials, concealed repairs, and the installation sequence. Use those details to choose a layout you can comfortably use and maintain.
FAQs
How much does a bathtub-to-shower conversion cost in Wixom?
The total depends on the shower system, plumbing changes, enclosure, and condition behind the old tub. An advertised package may exclude repairs or upgrades. Request an itemized local estimate that identifies allowances, permit costs, disposal, and payment terms. Compare equivalent scopes rather than assuming the lowest starting price covers everything.
How long does replacing a bathtub with a shower take?
Timing depends on material availability, demolition findings, plumbing work, inspections, and the installation system. A straightforward replacement may move faster than a custom tiled shower. Ask for a project schedule that includes curing time and the date you can bathe again. Avoid treating an advertised installation window as a guarantee.
How can I check whether a bathroom contractor is legitimate?
Ask for the contractor’s legal business name, applicable Michigan licence information, insurance documentation, and a written contract. Verify licence status independently through Michigan LARA. Request recent references for similar projects and clarify who handles plumbing and permits. A clear payment schedule and written change-order process also help you assess professionalism.
Can a shower replace my bathtub without moving the drain?
Sometimes, the new base must work with the existing drain location and suitable piping. An installer should inspect the connection before promising that no changes are needed. Base dimensions, pipe condition, and access beneath the floor affect the answer. Ask the estimate to identify any expected drain modifications.
Is a walk-in shower automatically suitable for limited mobility?
No. A lower threshold can help, but opening width, seating, control reach, and support placement also matter. Wheelchair access requires additional planning and space. Discuss the intended user’s needs before selecting products, and consider an occupational therapist’s input where appropriate. Avoid assuming that the product name establishes accessibility or safety.