
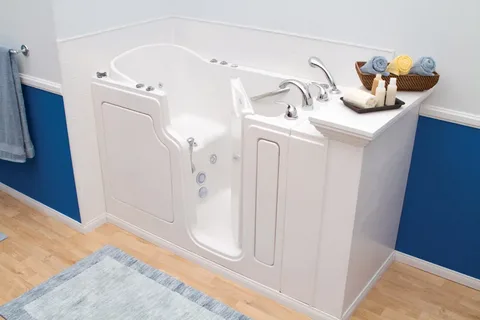
An outdated bathtub can make a bathroom feel cramped and less convenient. For many homeowners, replacing it with a walk-in shower creates a more open layout and makes daily routines easier. The right design can also improve storage, simplify cleaning, and complement the rest of the home.
Homeowners considering a reliable tub to walk in shower conversion should think about more than appearance. The existing plumbing, bathroom dimensions, wall condition, and drainage system all influence the project. Therefore, planning these details early can help prevent unexpected delays and expenses.
In Farmington, MI, homeowners have different needs depending on their homes, lifestyles, and future plans. Some want a modern bathroom with clean lines, while others need easier entry and practical safety features. Fortunately, a well-planned conversion can address both style and function.
Marathon bath systems can help homeowners explore options for updating their bathing spaces. Before starting, it helps to understand the conversion process, compare materials, and identify features that suit your household.
This guide explains the main benefits of replacing a bathtub, what to consider when selecting a shower, and how to prepare for installation. With thoughtful planning and qualified workmanship, you can create a bathroom that feels comfortable, practical, and easier to maintain.
Benefits of Replacing a Bathtub with a Walk-In Shower
A walk-in shower can make a bathroom feel more spacious without requiring a complete renovation. Removing a bulky bathtub often creates a cleaner visual layout. Additionally, a shower may better suit households that rarely use their tubs.
Improve Daily Comfort and Bathroom Function
A shower with a low threshold can make entry easier than stepping over a traditional bathtub wall. However, the level of accessibility depends on the design. A true curbless shower may require changes to the floor structure and drainage system.
Homeowners can also choose wall panels, shelves, built-in niches, and glass enclosures. These features help organize toiletries while keeping the bathing area tidy. Furthermore, a well-designed shower can make cleaning more manageable.
Common benefits include:
- More accessible entry: A lower threshold can reduce the effort needed to enter the shower.
- Improved space: A carefully planned layout can make the bathroom feel less crowded.
- Simpler cleaning: Smooth, suitable wall surfaces can reduce grout maintenance.
- Personalized design: Different fixtures, colors, and finishes can suit your preferred style.
- Useful safety features: Grab bars, seating, and slip-resistant flooring can support safer bathing.
Nevertheless, a conversion may not suit every household. Families who regularly bathe young children may prefer to keep a bathtub elsewhere in the home. Consider your current needs and future plans before removing the tub.
Planning a Reliable Tub to Walk-In Shower Conversion
Every bathroom has different dimensions, plumbing arrangements, and structural conditions. Therefore, a successful conversion begins with an inspection rather than selecting fixtures alone. Good planning helps homeowners understand which changes the project requires.
Choose Expert Tub to Walk-In Shower Conversion Options
An expert tub to walk-in shower conversion starts with a clear assessment of the existing space. The installer should check the drain location, water supply, surrounding walls, and floor condition. They should also explain whether the current plumbing can remain in place.
Before choosing a design, discuss how you use the bathroom each day. For example, someone who wants easier access may benefit from a low threshold, a handheld showerhead, and strategically placed grab bars.
Use these five planning steps to prepare:
- Measure the space: Record the bathroom dimensions and available entry clearance.
- Inspect existing plumbing: Ask whether the drain or water lines need relocation.
- Choose the entry style: Compare low-threshold and curbless designs.
- Plan storage: Consider shelves or niches that keep everyday products within reach.
- Set a realistic budget: Include materials, labor, plumbing changes, and possible repairs.
Moreover, request a written project scope before work begins. It should describe the materials, installation steps, payment schedule, and warranty terms.
A clear plan also helps reduce misunderstandings. If the contractor finds hidden water damage or other issues after removing the tub, ask for an explanation and revised estimate before approving additional work.
Selecting Materials, Fixtures, and Shower Features
The materials you choose affect appearance, cleaning requirements, and long-term performance. Some homeowners prefer large-format tile, while others choose manufactured wall panels. Each option has different installation needs and maintenance demands.
Compare Shower Surfaces and Fixtures
A quality durable tub to walk-in shower conversion system should include compatible waterproofing, drainage, and wall materials. The visible surface matters, but the layers behind it are just as important. Poor waterproofing can allow moisture to damage nearby walls or flooring.
Learn more about accessible bathroom design to understand how design choices can make spaces easier for people with different abilities.
Consider these five features when comparing options:
- Wall surfaces: Compare tile with low-maintenance wall panels based on cost and cleaning needs.
- Shower floor: Select a suitable surface with appropriate slip resistance.
- Showerhead: Consider adjustable height or a handheld model for flexibility.
- Storage: Built-in niches can reduce clutter without taking up extra floor space.
- Glass enclosure: Choose a style that fits the layout and cleaning preferences.
Additionally, confirm that the selected products work together as a complete system. A beautiful shower surface cannot compensate for poor drainage or inadequate waterproofing.
Ask the installer to explain how they will seal joints, manage water flow, and test the completed shower. These details help protect the bathroom and support reliable everyday use.
Finding Qualified Shower Conversion Contractors in Farmington, MI
The contractor you choose can affect the project’s quality, timeline, and overall experience. Comparing estimates is useful, but the lowest price does not always represent the best value. Instead, review the proposed work and the contractor’s approach to preparation and installation.
Check Experience, Scope, and Communication
When researching reputable tub to walk-in shower conversion contractors, service in Farmington, MI ask about previous bathroom conversions and similar projects. Find out who will handle plumbing, waterproofing, and any electrical work. Confirm that the appropriate professionals and permits are included when required.
Use these five checks before making a decision:
- Relevant project experience: Ask about bathtub removals and walk-in shower installations.
- Written estimate: Review labor, materials, repairs, and possible additional charges.
- Waterproofing plan: Ask how the installer will protect the walls and floor.
- Timeline: Confirm the expected start date, work duration, and bathroom access arrangements.
- Warranty details: Read the terms for materials, workmanship, and exclusions.
Furthermore, check references or recent reviews where available. Look for consistent feedback about communication, cleanliness, and how the contractor handles problems.
Before signing, make sure you understand the payment schedule and cancellation terms. Ask questions if any part of the estimate remains unclear.
Marathon bath systems can discuss bathroom remodeling considerations with homeowners who want to compare available conversion options. As with any contractor, review the specific project details and written terms before making a commitment.
Preparing Your Home and Maintaining the New Shower
Preparation can make installation more organized and reduce disruption. A bathtub conversion may involve demolition, plumbing adjustments, wall preparation, and new shower installation. Consequently, homeowners should plan for temporary changes to bathroom access.
Follow Practical Preparation and Care Steps
Before the scheduled work, clear personal items from the bathroom and nearby areas. Protect valuables and ask the installer how the team will manage dust and debris. If the bathroom is your home’s only bathing space, arrange an alternative during installation.
These five practical steps can help:
- Clear the work area: Remove toiletries, towels, and movable storage.
- Confirm access: Discuss entry arrangements and household schedules with the installer.
- Review the schedule: Ask when water service may be interrupted.
- Follow curing instructions: Wait as directed before using the shower.
- Keep care instructions: Save product guides and warranty information for future reference.
After installation, clean surfaces with products approved by the manufacturer. Avoid abrasive tools or harsh chemicals that could damage finishes or seals. Additionally, inspect caulked joints and visible fittings periodically for signs of wear.
If you notice loose fittings, persistent leaks, or water escaping the shower area, contact a qualified professional promptly. Addressing small issues early can help prevent more extensive repairs.
Conclusion
A bathtub-to-shower project can make a bathroom more comfortable, easier to maintain, and better suited to your daily routine. For homeowners in Farmington, MI, the right design can also improve the appearance of an older bathroom without requiring a complete renovation.
Start by assessing the existing layout, plumbing, and condition of the surrounding walls. Then compare shower surfaces, entry styles, storage options, and safety features. Moreover, ask each contractor to explain the waterproofing method, drainage plan, installation schedule, and warranty coverage.
Homeowners searching for reliable tub to walk-in shower conversion near me in Farmington, MI should compare the full project scope instead of focusing only on the initial quote. A detailed estimate helps you understand what the contractor will provide and which costs may arise if hidden problems appear.
Finally, choose a design that suits your household now and in the future. A low threshold, practical storage, suitable flooring, and easy-to-use fixtures can make a meaningful difference. Keep the manufacturer’s maintenance instructions and address leaks or damaged seals promptly.
With careful planning and qualified installation, a walk-in shower can become a useful, attractive part of your home for years to come.
FAQs
1. How long does a tub-to-walk-in-shower conversion take?
The timeline depends on the bathroom’s condition, the materials selected, and any plumbing or structural changes. Ask your contractor for a project-specific schedule.
2. Can I keep the existing plumbing during the conversion?
Often, yes. Keeping the drain and water lines in their current locations may simplify the project, but the installer must assess the existing setup first.
3. Is a walk-in shower suitable for older adults?
It can improve access, especially with a low threshold, grab bars, seating, and slip-resistant flooring. A qualified professional can help plan features for individual needs.
4. Are shower wall panels easier to maintain than tile?
Many wall panels have fewer joints to clean than tiled surfaces. However, maintenance depends on the product, installation quality, and manufacturer’s instructions.
5. Do I need a permit for a shower conversion in Farmington, MI?
Permit requirements depend on the work involved and local rules. Check with the appropriate local building department or ask your contractor to confirm requirements before work begins.