
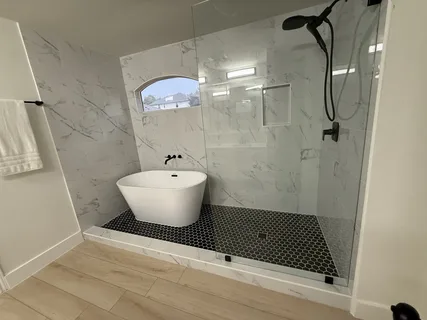
Learn how tub to walk-in shower conversion contractors can improve bathroom access with practical planning, installation, and maintenance tips in Westland, MI.
A bathtub can work well for years, but changing mobility needs, limited bathroom space, or a preference for easier access may make a shower a better fit. Marathon Bath Systems helps homeowners understand the planning and installation considerations involved in bathroom upgrades. Many homeowners searching for tub to walk-in shower conversion contractors want to understand what the conversion involves before changing an existing bathroom.
Converting a tub into a walk-in shower can change how a bathroom functions without requiring a complete bathroom renovation. The project may involve removing the existing tub, preparing the surrounding area, updating plumbing connections, installing the shower system, and completing the necessary finishing work.
For homeowners in Westland, MI and Plymouth, MI, understanding the conversion process, accessibility considerations, materials, and common mistakes can help create a more practical bathroom space.
What Is a Tub to Walk-In Shower Conversion?
A tub to walk-in shower conversion replaces an existing bathtub with a shower area designed for easier entry and everyday use.
The project may include:
- Removing the existing bathtub
- Preparing the bathroom wall and floor surfaces
- Reviewing plumbing connections
- Installing a shower base
- Adding wall panels or other finishes
- Installing shower fixtures
- Adding doors or a suitable opening
- Completing trim and finishing work
The exact scope depends on the existing bathroom and the selected shower design.
Understanding Tub to Walk-In Shower Conversion Contractors
How Tub to Walk-In Shower Conversion Contractors Plan the Project
Tub to walk-in shower conversion contractors in Westland, MI typically begin by reviewing the existing bathroom rather than immediately removing the tub. The condition of the surrounding walls, floor, plumbing, and available space can influence the installation approach.
A proper assessment may include:
- Measuring the existing tub area
- Checking plumbing locations
- Inspecting surrounding surfaces
- Reviewing drainage requirements
- Identifying moisture concerns
- Discussing shower access preferences
Good planning helps reduce surprises once construction begins.
Tub to Shower Conversion Services
Tub to shower conversion services can vary depending on the homeowner’s goals. Some projects focus mainly on replacing the tub, while others include accessibility features, updated fixtures, new wall finishes, and additional bathroom improvements.
Homeowners should consider how they use the bathroom every day.
For example, a shower design may need to accommodate:
- Easier entry
- Comfortable standing space
- Convenient fixture placement
- Handheld shower controls
- Grab bars
- Seating
- Storage for toiletries
The right combination depends on the user’s needs and the bathroom’s available space.
Walk-In Shower Installation Considerations
Walk-in shower installation requires attention to water management, floor slope, drainage, and surrounding surfaces.
A properly planned shower should direct water toward the drain while limiting water exposure outside the shower area.
Important considerations include:
Shower Entry
A low-threshold or curbless entry can make the shower easier to access. The appropriate design depends on the bathroom’s existing floor structure and drainage setup.
Drainage
The shower floor needs the correct slope so water moves toward the drain instead of collecting in unwanted areas.
Wall Protection
The walls surrounding the shower require materials designed for regular moisture exposure. Proper installation helps protect the underlying structure.
Fixture Placement
Shower controls and showerheads should sit in practical locations based on how the space will be used.
Choosing Materials for a Shower Conversion
Material selection affects appearance, maintenance, and long-term use.
Homeowners may consider:
- Shower wall systems
- Acrylic or composite surfaces
- Tile
- Shower bases
- Glass doors
- Metal fixtures
- Built-in storage
The material should match the bathroom’s moisture conditions, cleaning routine, design preferences, and expected use.
Tub to Shower Conversion in Plymouth, MI
Homeowners considering tub to shower conversion services in Plymouth, MI should evaluate the existing bathroom before choosing a design.
The condition of the tub surround, floor, plumbing, and drainage can influence the project’s scope. Older bathrooms may also require additional preparation before new shower components can be installed.
Before starting, homeowners can review:
- Existing plumbing locations
- Available shower dimensions
- Drain placement
- Wall condition
- Floor condition
- Accessibility requirements
- Desired storage
- Fixture placement
Taking these factors into account helps create a shower that works with the existing space.
Common Conversion Mistakes
Focusing Only on Appearance
A shower may look attractive but still have poor drainage, inconvenient controls, or limited usable space.
Ignoring Water Management
Waterproofing, drainage, and surface preparation deserve careful attention because moisture can cause problems when installations fail.
Choosing Fixtures Without Measuring
Fixtures should fit the available space and work comfortably with the shower layout.
Forgetting Future Needs
Homeowners should consider how their mobility and bathroom requirements may change over time.
Underestimating Storage
A shower without enough storage can become difficult to use. Niches, shelves, or other storage options should be considered during planning.
Best Practices for a Shower Conversion
Homeowners can improve the planning process by:
- Measuring the existing bathroom carefully
- Identifying plumbing locations early
- Planning drainage before installation
- Selecting moisture-appropriate materials
- Considering accessibility
- Choosing fixtures based on daily use
- Reviewing the complete project scope
- Planning cleaning and maintenance needs
A practical design should work well both visually and functionally.
Actionable Tips Before Installation
Before scheduling a conversion, homeowners should:
- Decide why they want to replace the tub.
- Measure the available bathroom space.
- Identify preferred shower features.
- Consider entry height and accessibility.
- Review drainage requirements.
- Select appropriate wall and floor materials.
- Plan fixture locations.
- Consider future bathroom needs.
Clear decisions before construction can make the installation process easier to manage.
Factors That Affect Conversion Results
Several factors can influence the final result:
- Existing bathroom layout
- Plumbing configuration
- Drain location
- Floor condition
- Wall condition
- Shower dimensions
- Material selection
- Accessibility requirements
- Installation quality
Understanding these factors helps homeowners set realistic expectations before work begins.
Conclusion
Replacing a bathtub with a walk-in shower can improve bathroom access, usability, and everyday comfort without requiring a complete bathroom renovation. Choosing tub to walk-in shower conversion contractors should involve more than comparing shower styles. Plumbing, drainage, waterproofing, dimensions, materials, and accessibility all affect the finished space.
For homeowners in Westland, MI and Plymouth, MI, understanding walk-in shower installation and the details involved in tub replacement can help them plan a more functional bathroom. Marathon Bath Systems helps homeowners approach tub-to-shower projects with practical attention to layout, installation requirements, and everyday usability.
FAQ
What is a tub to walk-in shower conversion?
A tub to walk-in shower conversion replaces an existing bathtub with a shower designed for easier access and everyday use.
How long does a tub to shower conversion take?
The timeline depends on the bathroom layout, plumbing configuration, materials, shower design, and amount of preparation required.
Is a walk-in shower easier to access than a bathtub?
A properly designed walk-in shower can provide easier entry than a traditional bathtub, particularly when the design includes a low threshold and suitable access features.
What should I consider before converting a tub?
Consider the available space, plumbing, drainage, shower entry, fixture placement, storage, materials, and current or future accessibility needs.
Can I add accessibility features during the conversion?
Yes. Depending on the bathroom layout, homeowners can consider features such as grab bars, handheld showerheads, seating, accessible controls, and lower-entry designs.