
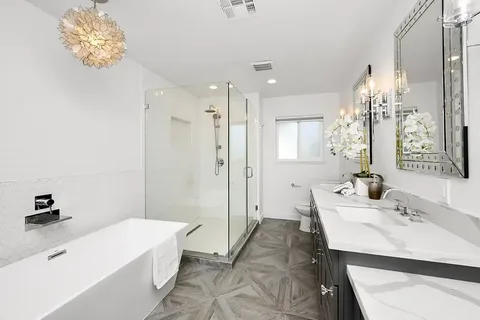
Find an affordable walk-in bathtub near me in Westland, MI, with practical advice on tub conversions, safety features, layouts, installation, and care.
Bathroom remodeling decisions often come down to how well a space supports everyday routines. Marathon Bath Systems focuses on bath remodeling options that balance layout, access, maintenance, and long-term usability. For homeowners searching for an affordable walk-in bathtub near me in Westland, MI, the first step is understanding how a walk-in bathtub differs from a tub-to-shower conversion.
In Waterford, MI, homeowners considering a tub to walk-in shower conversion may have different priorities, such as easier entry, more open floor space, or a shower layout that fits their daily routine. These projects can involve removing the existing tub, preparing the surrounding area, adjusting plumbing, and selecting surfaces and fixtures that work together.
The right choice depends on the existing bathroom, the people using it, available space, and the type of bathing experience the homeowner wants.
Affordable Walk-In Bathtub Near Me: What Should You Compare?
An affordable walk-in bathtub near me in Westland, MI and a walk-in shower serve different purposes. A walk-in bathtub typically includes a built-in door that allows the user to enter without stepping over a high tub wall. The user then sits or reclines inside the tub while it fills and drains.
A walk-in shower removes the need to sit inside a tub basin. It usually provides a lower entry point and a more open standing or seated shower area.
Before choosing either option, homeowners should consider:
- Entry height
- Available bathroom space
- Seating preferences
- Shower or bathing habits
- Door swing requirements
- Drainage needs
- Fixture placement
- Storage requirements
- Cleaning and maintenance
- Future accessibility needs
These factors often matter more than the appearance of the finished bathroom.
Walk-In Tub vs. Tub-to-Shower Conversion
The two options can create very different experiences.
| Feature | Walk-In Bathtub | Tub-to-Walk-In Shower Conversion |
| Main Use | Seated bathing | Standing or seated showering |
| Entry | Low threshold with door | Low-entry shower opening |
| Water Use | Tub fills before bathing | Shower uses water during operation |
| Space Feel | More enclosed | Usually more open |
| Seating | Built into tub | Can include a shower seat |
| Typical Focus | Bathing access | Shower access and convenience |
Neither option works best for every bathroom. The choice should reflect how the space is used every day.
Affordable Walk-In Bathtub Near Me: Which Features Matter Most?
When comparing an affordable walk-in bathtub near me, it helps to look beyond the initial price.
The entry door, seat height, interior dimensions, controls, grab bars, faucet location, and drainage system can all affect everyday use.
A bathtub that appears affordable may not provide the features a homeowner actually needs. On the other hand, selecting unnecessary features can increase the project cost without improving the bathroom’s function.
The best approach is to identify the features that support the user’s routine first.
When a Tub-to-Shower Conversion Makes More Sense
A tub to walk-in shower conversion near me in Waterford, MI can make sense when homeowners rarely use the bathtub and prefer a more accessible shower area.
Removing the existing tub can create room for a wider shower footprint. The new design can include a low-entry base, handheld showerhead, built-in storage, seating, and strategically positioned controls.
The existing plumbing also influences the project. The drain location, water supply lines, wall condition, and surrounding structure should be evaluated before the new shower layout is finalized.
This helps prevent design decisions that conflict with the bathroom’s existing infrastructure.
Planning the Shower Layout Around Daily Movement
A practical bathroom layout should account for how a person enters, turns, reaches fixtures, and exits the shower.
Controls should be easy to reach. A handheld showerhead can provide greater flexibility, while a built-in niche can keep toiletries within reach without adding freestanding storage.
A shower seat may also be useful for people who prefer seated bathing or want additional flexibility.
Other considerations include:
- Door or enclosure clearance
- Showerhead height
- Control placement
- Seat location
- Drain position
- Storage placement
- Lighting
- Floor texture
The goal is to create a layout that feels natural rather than forcing the user to work around poorly placed fixtures.
Materials Matter for Long-Term Maintenance
Wall panels, shower bases, glass enclosures, fixtures, and hardware all affect the finished bathroom.
The best material depends on the room’s moisture exposure, cleaning routine, appearance preferences, and expected use.
Large-format wall surfaces can reduce the number of seams compared with smaller tiled layouts. Other materials may provide more design flexibility but require additional grout maintenance.
Homeowners should also consider how easily they can access corners, fixtures, drains, and other areas that require routine cleaning.
Common Mistakes to Avoid
One mistake is choosing a bath system based only on appearance.
A beautiful bathroom can still feel inconvenient if the controls sit too far away, the entry is difficult to navigate, or storage is poorly positioned.
Another common issue is overlooking the existing plumbing.
Moving drains or water lines can affect the scope of a remodeling project. The existing wall and floor conditions should also receive attention before new surfaces are installed.
Homeowners should also avoid treating every bathroom as though it has the same layout. Room dimensions, door locations, windows, plumbing, and structural conditions vary from one property to another.
Practical Planning Before Installation
Before approving a remodeling plan, homeowners should identify their priorities.
Consider whether the main goal involves easier entry, more shower space, seated bathing, simpler cleaning, or a combination of these needs.
It also helps to determine which existing features can remain and which need replacement.
A clear project plan should address:
- Existing tub or shower removal
- Plumbing and drainage conditions
- Wall and floor preparation
- New bath or shower dimensions
- Fixture placement
- Storage and seating
- Enclosure requirements
- Final cleanup and finishing
Planning these details early can reduce surprises during construction.
Best Practices for a More Functional Bathroom
A practical remodeling project should balance comfort with the physical limitations of the existing space.
Measure the bathroom carefully before selecting fixtures. Think about door clearance, walking paths, storage, and access to controls.
Choose finishes that fit the maintenance routine rather than selecting materials based only on appearance.
Most importantly, design around actual daily habits. A bathroom should make routine tasks easier, not require users to adjust their movements to accommodate the design.
Conclusion
Choosing an affordable walk-in bathtub near me requires more than comparing prices. Homeowners should evaluate entry design, seating, fixture placement, bathroom dimensions, plumbing, maintenance, and long-term usability.
For those considering a tub to walk-in shower conversion, the same planning principles apply. The right design should match how the bathroom will actually be used while making the available space practical and comfortable.
Marathon Bath Systems approaches bath remodeling with attention to the existing bathroom layout, installation requirements, and the features that matter most to the homeowner’s routine.
FAQ
What is the difference between a walk-in bathtub and a walk-in shower?
A walk-in bathtub allows the user to enter through a built-in door and bathe while seated inside the tub. A walk-in shower typically provides a low-entry shower area for standing or seated showering.
Is a tub-to-walk-in shower conversion possible in most bathrooms?
Many bathrooms can accommodate a conversion, but the feasibility depends on room dimensions, plumbing, drainage, wall conditions, and the desired shower layout.
What features can improve a walk-in shower?
Low-entry access, grab bars, a handheld showerhead, built-in storage, seating, suitable controls, and an appropriate floor surface can improve everyday usability.
Does converting a tub to a shower require plumbing changes?
It depends on the existing bathroom and the new design. Some layouts can use existing plumbing locations, while others may require adjustments to the drain or water supply.
How should homeowners choose between a walk-in tub and a shower?
Consider bathing habits, available space, entry preferences, seating needs, cleaning requirements, and how the bathroom may need to function in the future.