
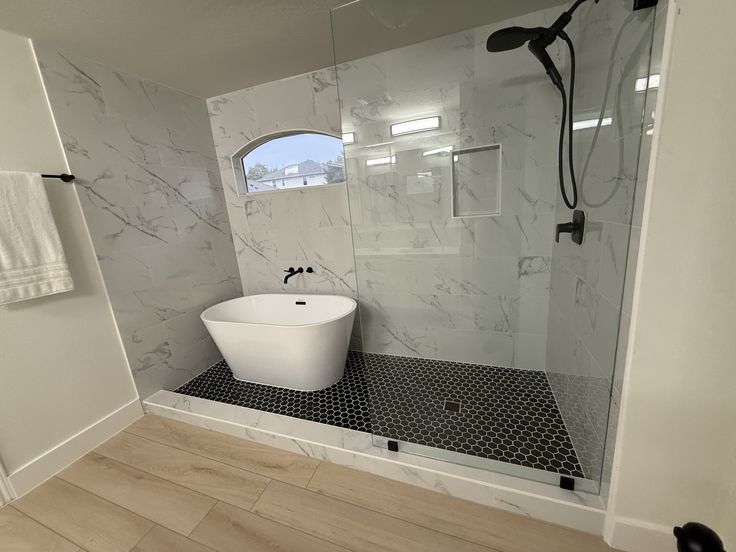
A bathtub can become the least convenient fixture in the bathroom, especially when stepping over its side feels awkward or unsafe. A tub to walk-in shower conversion can replace that high step with a lower-entry shower while keeping the project focused on the existing bathing area. From our local perspective at Marathon Bath Systems, the right conversion starts with the home’s layout, plumbing, waterproofing, and how the shower will actually be used.
What a Tub-to-Shower Conversion Actually Involves
A tub-to-shower conversion removes the existing bathtub and creates a shower within roughly the same footprint. Depending on the bathroom, that may involve removing the tub, inspecting the wall and subfloor, adjusting plumbing, installing a shower base, adding waterproof wall surrounds, and fitting new fixtures.
The biggest practical difference is the entry. Instead of lifting a leg over a tub wall, the homeowner can use a low-threshold shower entrance. Grab bars, a handheld showerhead, built-in shelving, a shower seat, and slip-resistant flooring can also be considered during the design.
In Garden City, we’ve noticed that most homeowners aren’t asking for a completely different bathroom. They usually want the existing space to work better without committing to a full-room renovation. That’s one reason a focused Tub to Walk-in shower conversion can make sense for older homes with compact bathrooms.
The material choice matters, too. Acrylic and composite wall systems can reduce grout maintenance, while tiled showers allow more flexibility with patterns, niches, benches, and dimensions. Whichever route is chosen, the waterproofing behind the finished surface deserves as much attention as the surface itself.
The Real Challenge in Garden City
Garden City has many established neighborhoods with homes and bathrooms that were built decades ago. That can mean compact bathing areas, older plumbing connections, uneven surfaces, and previous repairs hidden behind tile or wall coverings. Local remodeling companies also point to aging layouts and older plumbing as common considerations in Garden City bathroom projects.
Michigan’s freeze-thaw weather creates another consideration. Exterior walls, plumbing penetrations, ventilation, and moisture management deserve careful inspection, particularly in an older property. A bathroom can look perfectly sound on the surface while problems underneath only become visible after demolition.
A client in Garden City reached out after noticing that getting into the old tub was becoming uncomfortable. The tub itself was still usable, but the high wall made daily bathing less appealing, and the dated surround was difficult to keep clean. The goal wasn’t a luxury bathroom; it was a safer shower with sensible storage and easy maintenance.
The objection homeowners often have is simple: “Do I really need to remove the whole tub if the plumbing already works?” Not necessarily. Keeping the shower in the existing footprint can reduce the amount of plumbing work and demolition. However, the installer still needs to inspect what is behind the surround before promising that the project will be straightforward.
That hidden inspection is one subject generic conversion articles often skip. A fast installation is only useful if the wall structure, drain area, subfloor, and waterproofing are sound.
How Marathon Bath Systems Approaches It Differently
Marathon Bath Systems approaches the project around the actual bathing space rather than treating every bathroom as the same template. The starting point is the existing tub location, available dimensions, drain position, plumbing, wall condition, and the homeowner’s daily routine.
That process matters because a shower can look attractive in a showroom but work poorly at home. Controls placed too far from the entrance, inadequate shelf space, a narrow opening, or a poorly positioned grab bar can create frustrations for years.
A practical installation sequence generally includes:
Measure and assess the existing area. The tub dimensions, walls, plumbing, drain, floor condition, and access points are reviewed.
Remove the old bathing fixture carefully. Demolition should expose potential moisture damage rather than simply covering it.
Address the underlying structure. Any necessary repairs to framing, subfloor, or plumbing should happen before the new shower is closed in.
Install the shower base and waterproofing system. Drainage and water management are foundational to the finished shower.
Fit the wall system and fixtures. Wall panels or tile, controls, showerheads, shelving, doors, and accessories are installed according to the selected layout.
Check water flow and drainage. The finished area should be tested for proper drainage and water containment before the project is considered complete.
Current Garden City conversion pages from several providers tend to emphasize speed, low-threshold entry, warranties, and attractive finishes. The less-discussed issue is what happens before the new shower goes in. For homeowners, that inspection stage can be more valuable than a promise of a one-day installation.
For design, modern composite panels can create a clean appearance without the grout lines found in conventional tile. Large-format tile can also reduce visual clutter, while a recessed niche keeps bottles off the floor. A handheld sprayer is useful for everyday convenience, and properly placed grab bars can provide support without making the room look institutional.
Practical Tips: What to Know Before You Decide
Start by deciding what problem the conversion needs to solve. If the main concern is stepping over the tub, entry height should take priority. If cleaning is the headache, consider wall surfaces with fewer grout joints. If mobility may become a concern later, leave room for seating, handheld controls, and properly anchored support bars.
Homeowners researching modern tub to shower in Garden City, MI should also think about the details they will touch every day. A matte or lightly textured shower floor may provide better footing than a highly polished surface. Lever-style controls can be easier to operate than small knobs, while a wider shower opening can make entry more comfortable.
In Garden City, we’ve noticed that bathroom dimensions often dictate the design more than homeowners expect. A compact bathroom may not have room for a large bench, oversized enclosure, and multiple storage features at the same time. Measuring first prevents an attractive feature list from turning into a cramped shower.
The local market also makes it worthwhile to compare quotes based on scope rather than the headline price. Ask whether demolition, disposal, plumbing adjustments, waterproofing, wall repairs, fixtures, doors, and cleanup are included. Two estimates can look dramatically different simply because one includes work that the other treats as an allowance.
What Does the Conversion Cost?
There isn’t one reliable price for every Garden City home. Current Michigan remodeling guidance places many straightforward conversions in the several-thousand-dollar range, while larger projects with premium materials, plumbing changes, tile, or structural repairs can climb considerably higher. One Michigan cost guide cites roughly 3,000–8,000 for a typical tub-to-shower conversion, while other published estimates show wider ranges depending on scope.
If you’re searching for a convert bathtub to walk-in shower in Wixom, MI, focus less on finding one universal number and more on identifying what your quote includes. A low estimate can become expensive if waterproofing repairs, plumbing changes, or damaged subflooring are discovered later.
There is also a common misconception that every conversion requires moving plumbing. Many projects can keep the new shower near the existing tub location. Moving the drain or relocating supply lines can add labor, but it isn’t automatically necessary.
Finally, think about maintenance. A beautiful shower that requires constant scrubbing isn’t necessarily a good fit for the household. Wall panels, accessible storage, quality seals, adequate ventilation, and sensible fixture placement can have a bigger effect on long-term satisfaction than a decorative upgrade.
Make the Existing Bathroom Work Better
A good conversion should solve a daily problem, not simply replace an old fixture with a newer one. Garden City homeowners can begin by measuring the existing tub area, identifying their accessibility priorities, and asking prospective installers exactly how they handle hidden moisture or structural issues. For a tub to walk-in shower conversion in Garden City, MI, Marathon Bath Systems can help homeowners evaluate the existing space and choose a practical shower configuration. A site-specific assessment is the sensible next step before committing to materials or a final budget.
FAQs
How much does a tub-to-shower conversion cost in Garden City, MI?
The cost varies according to shower size, materials, plumbing, waterproofing, doors, accessories, and any hidden damage discovered after the tub is removed. Published Michigan estimates commonly place straightforward projects in the several-thousand-dollar range, but a site inspection is needed for an accurate quote.
How long does a bathtub to walk-in shower conversion take?
A straightforward conversion can sometimes be completed in one to two days, particularly when the new shower stays in the existing footprint and there are no major repairs. More involved work can take longer. The realistic schedule depends on demolition findings, plumbing, wall repairs, materials, and the complexity of the finished shower.
Can I keep the same plumbing when replacing a tub with a shower?
Often, yes. Keeping the shower close to the existing tub location can reduce plumbing changes and demolition. However, the drain, supply lines, valve position, and floor condition should be checked first. If the existing plumbing is damaged, poorly positioned, or incompatible with the new design, some modification may be necessary.
How do I know a shower installer is legitimate?
Look for a clearly identified local business, written scope of work, proof of insurance where applicable, warranty details, verifiable reviews, and examples of completed projects. Ask who performs the installation and how hidden water damage is handled. A trustworthy contractor should explain what is included rather than relying only on a low starting price.
Is a walk-in shower better than keeping a bathtub?
For many households, a walk-in shower is more convenient because it eliminates the need to step over a tall tub wall and can include features such as seating, handheld controls, and grab bars. A bathtub may still be preferable for families with young children or homeowners who regularly take baths, so the choice depends on daily use.