
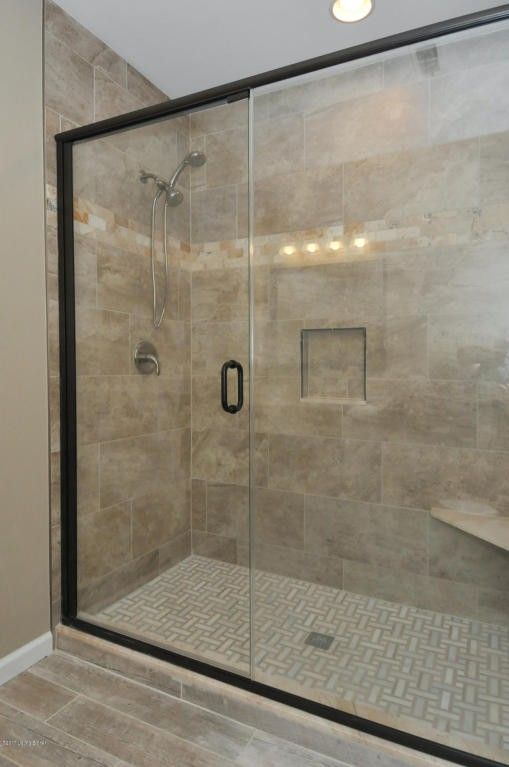
A bathtub can take up valuable space while making everyday showering feel cramped. Replacing it seems straightforward until drainage, hidden moisture, and door clearance enter the conversation. For Northville homeowners considering Walk in Shower Conversion, Marathon Bath Systems shares this planning perspective: understand the existing bathroom before choosing the finished look.
The most useful upgrade solves the problems you experience each morning. That might mean a lower entry, easier cleaning, better storage, or more room to turn. Attractive wall panels matter, but the details behind them determine how well the shower performs.
What Changes Beyond the Bathtub
A walk-in shower conversion replaces an existing bathtub with a shower base, wall system, fixtures, and water containment. Installers may retain the original bathing footprint, depending on measurements and conditions.
Keeping that footprint can reduce disruption. However, the new shower still needs suitable drainage, a stable base, protected wall connections, and a practical entry. Replacing the visible fixtures alone does not answer those questions.
One field check worth making in Northville concerns usable space. Measure the standing area after allowing for wall panels, glass, shelving, and seating. A shower can match the old tub’s outside dimensions yet feel smaller inside.
Place a temporary outline on the floor before approving the design. Stand within it, turn around, and reach toward the proposed controls. This simple exercise reveals whether a bench or projecting shelf will interrupt movement.
Entry height also needs careful discussion. A low threshold reduces the step into the shower, but it does not mean a completely level entrance. A curbless design may require changes to the floor assembly, drainage arrangement, and surrounding waterproofing.
Wall materials create different maintenance demands. Acrylic and other panel systems reduce grout joints, while tile offers more layout choices. Neither option removes the need for correct installation around corners, fixtures, and the shower base.
Northville’s Hidden Bathroom Planning Challenges
The local planning challenge starts with the property’s jurisdiction. Northville City and Northville Township have separate building departments. Confirm the responsible office before discussing permits, inspections, or plumbing changes. The Township specifically advises homeowners to ask its Building Division when permit requirements are uncertain.
Existing bathroom conditions create another challenge. A finished tub surround conceals the framing, subfloor, and some plumbing connections. Surface measurements cannot prove that those components remain sound.
Consider this illustrative Northville scenario, rather than a documented customer project. A homeowner notices a soft floor beside the bathtub and wants a larger shower. After removal, the installer discovers moisture damage near the old tub edge. Repairing the affected floor changes the schedule, but provides sound support for the replacement base.
This raises an objection that deserves a direct answer: “Will the price change after demolition?”
It can, depending on the contract and what the installer discovers. Before signing, request a written explanation of concealed-condition exclusions. Ask who approves extra work, how charges are calculated, and whether photographs will support the recommendation.
Another overlooked question concerns the home’s last bathtub. Removing it may suit your daily routine, but could inconvenience future occupants who prefer bathing. There is no dependable promise that replacing the only tub will increase resale value.
For a luxury walk in shower in Northville, MI prioritize room to move before adding multiple fixtures or a large seat. Features that look appealing in photographs can reduce usable space. Compare the design against your bathroom’s actual dimensions and household habits.
Marathon Bath Systems: Questions Behind the Finish
The company’s published Northville page describes conversions within the existing bathroom structure when conditions allow. That provides a useful starting point, although each property still needs an individual assessment.
Ask the estimator to turn that general approach into a written scope. The document should identify removal work, the replacement base, wall materials, fixtures, enclosure, and finishing responsibilities. It should also explain any proposed plumbing changes.
For walk in shower installation tub removal, clarify how the crew will protect the route between the bathroom and exterior. Ask who handles disposal, nearby floor protection, and dust control. These tasks affect the household even though they do not appear in the finished shower.
Search results reviewed for Northville highlighted quick installation, low entries, easy-clean walls, and design options. Those benefits help shoppers compare products. Less prominent in the reviewed material were usable interior dimensions, concealed-condition approvals, and access for future plumbing repairs.
A useful technical insight concerns the mixing valve. Replacing the wall system creates an opportunity to discuss the existing valve’s condition and future service access. Ask how someone would repair or replace its working parts later.
Next, establish how the base will receive support. The installer should follow the selected product’s instructions rather than assume every base requires the same preparation. Movement underfoot can place stress on connections and surrounding finishes.
Water protection deserves its own explanation. Request details about the base-to-wall connection, penetrations, corners, and enclosure fasteners. A bead of visible sealant does not describe the complete water-management system.
Finally, ask what checks happen before handover. The scope should address drainage, connection leaks, enclosure operation, and the manufacturer’s waiting period before use. Obtain care instructions and separate product and installation warranty terms.
Practical Decisions Before Approving the Work
A second field check worth making in Northville concerns the bathroom’s dry floor. Picture where you will stand after showering, reach for a towel, and open the enclosure. That movement matters as much as the space inside the shower.
A hinged glass door needs an opening path. Nearby toilets, vanities, towel bars, and entry doors may restrict it. Sliding doors avoid a swinging panel, but their opening width and cleaning requirements deserve attention.
For the Best walk-in shower for your household, compare everyday function rather than product labels. The right choice depends on movement, cleaning preferences, storage, and available space.
Use these questions during an estimate:
- Can you reach the controls without standing under the initial spray?
- Will the enclosure leave enough room to enter comfortably?
- Does a proposed seat reduce the standing area too much?
- Can you reach shelves without bending across the shower?
- Which cleaners does the manufacturer permit?
- Who handles wall painting and floor repairs outside the enclosure?
A local tip is to identify City or Township jurisdiction before comparing schedules. Permit responsibilities should appear in the agreement where applicable. Avoid assuming that a Northville mailing address alone identifies the correct permitting office.
Compare estimates using the same scope. One quote may include glass, a new valve, disposal, and wall repairs. Another may list only the base and surround. A lower total tells you little until those differences become clear.
Material samples also deserve attention. View them under your bathroom’s lighting, then ask about texture and cleaning. Glossy surfaces can show water spots differently from patterned finishes, while recessed details may require more careful wiping.
Check the existing exhaust fan during planning. A new shower does not correct poor ventilation. Ask whether the fan operates effectively and where it discharges, especially if condensation or peeling paint already affects the room.
Avoid replacing every nearby fixture simply because demolition has started. Some adjacent work makes sense, particularly when access improves. Other upgrades add cost without solving the original problem.
Keep a modest contingency for uncertain conditions, but discuss its purpose with the contractor. A contingency does not authorize unlimited additional charges. Written approval should still govern changes to the agreed work.
Start With Measurements and Written Scope
A successful bathroom upgrade begins with clear measurements, suitable drainage, and a realistic plan for hidden conditions. Ask Marathon Bath Systems about shower conversion in Livonia, MI, using your bathroom’s dimensions and daily concerns. Request a written scope that explains materials, exclusions, repair approvals, and warranty responsibilities. Review those details before choosing finishes or setting an installation date.
FAQs
How much does a conversion cost?
There is no single reliable price for every Northville bathroom. The total depends on the base, walls, enclosure, plumbing changes, and repairs. Ask for an itemized estimate that separates included work from potential extras. Confirm whether disposal, permits, finishing, and warranty coverage appear in the quoted amount.
Can the shower fit the tub space?
Often, a replacement shower can occupy the existing bathtub footprint, but measurements and plumbing conditions determine feasibility. Ask about finished interior dimensions, entry width, and enclosure clearance. Keeping the same outside footprint does not guarantee identical standing room, especially after adding wall panels, shelves, or seating.
How long will installation take?
The schedule depends on product availability, demolition findings, plumbing work, inspections, and material curing requirements. A straightforward replacement may take less time than a project needing structural repairs. Request both the expected work schedule and the earliest safe-use date. These dates can differ because sealants or other materials need time.
How can I verify the installer?
Verify the contractor’s applicable Michigan license and request current insurance documentation. Ask who will perform plumbing work and obtain permits where required. Review recent projects, written warranty terms, and the payment schedule. A credible installer should explain exclusions clearly and provide a signed agreement before starting demolition.
Is a curbless shower always possible?
Not every bathroom can accommodate a curbless shower without additional work. Floor framing, available depth, drainage, and water containment affect the design. Ask the installer to explain the required changes before ordering materials. A low-threshold base may offer a simpler alternative, but compare its actual entry height carefully.