
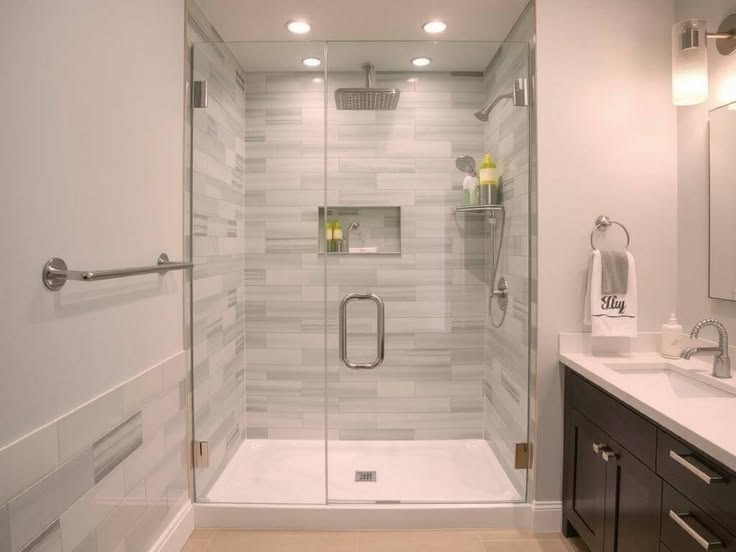
That old bathtub may still look fine, but stepping over its high side can become awkward, especially when the floor or tub surface is wet. A tub to walk in shower conversion can make daily bathing easier without requiring a complete bathroom remodel. Marathon Bath Systems shares this practical perspective for homeowners in Walled Lake, MI.
What This Service Is
A tub to shower conversion removes the existing bathtub and uses that general footprint to create a shower with a lower entry point. Depending on the room, the project may include a new shower base, wall panels or tile, plumbing fixtures, glass or curtain enclosure, shelving, seating, grab bars, and slip-resistant flooring.
The biggest benefit is not simply getting rid of the tub. The goal is to make the shower easier to enter, safer to use, and appropriate for the way the household actually bathes.
In Walled Lake, we’ve noticed that most homeowners start thinking about this project for one of three reasons: the tub has become difficult to step over, the household rarely uses it for soaking, or the bathroom needs a practical update without the cost and disruption of a full renovation. Local homes can also have different plumbing layouts and framing conditions, so measurements matter before anyone orders a shower base.
A good tub to walk-in shower conversion also considers what happens beneath the finished surfaces. The installer should check the drain location, supply lines, wall framing, subfloor, waterproofing surfaces, and the condition of the area exposed after demolition.
The Real Challenge in Walled Lake
The part homeowners often underestimate is what cannot be seen in a bathroom photograph.
Walled Lake has a mix of housing ages, with the city’s master plan reporting that about 39% of housing units were built before 1980. Older bathrooms can contain several generations of repairs, different plumbing materials, patched wall areas, or framing that is not perfectly suited to a new shower system.
There is also a local climate consideration. Walled Lake experiences Michigan’s freeze-thaw cycles, which can contribute to moisture and infrastructure concerns. While that does not mean a bathroom will automatically have a moisture problem, it reinforces the value of keeping water-management details in good condition, particularly around older homes and plumbing penetrations.
A realistic Walled Lake scenario might look like this: a homeowner decides the bathtub has become inconvenient and wants a lower shower entry. During removal, the contractor finds aging backing material and a drain that does not line up with the preferred shower base. The project becomes more involved than simply swapping fixtures, but addressing those conditions before the new walls go in prevents a cosmetic upgrade from hiding an underlying problem.
The objection many homeowners have is simple: “If the tub already has plumbing, why should the conversion cost more than replacing the tub?”
Because plumbing is only one part of the job. The shower needs proper drainage, a suitable base, waterproof wall construction, fixture placement, water containment, and safe entry. Walled Lake’s permitting information also lists residential alteration and plumbing permits among its building resources, so homeowners should ask who is responsible for any permits and inspections required for their particular project.
How Marathon Bath Systems Approaches It Differently
A sensible installation starts with the room rather than a brochure.
The first step should be measuring the existing tub opening, checking the plumbing wall, considering doorway and floor clearance, and discussing how the shower will actually be used. From there, the shower base, wall system, controls, storage, seating, and support features can be selected around the available space.
Marathon Bath Systems describes its process as covering the conversion from tub removal through shower installation, with attention to layout, accessibility, materials, and the existing bathroom. Its Walled Lake project guidance also calls out drainage, wall conditions, shower-base selection, fixture placement, and concealed conditions as factors that affect the finished result.
That focus addresses a gap found across many local service pages: plenty of pages discuss attractive finishes, fast installation, or general accessibility, but fewer explain why the drain, backing, threshold, and water-containment details deserve as much attention as the visible wall panels.
Another useful distinction is between a shower that is merely low-entry and one that is genuinely easy to use. A low threshold helps, but controls should be reachable without standing directly beneath the water. A tub to walk-in shower conversation in Walled Lake, M seats needs enough clearance to be practical. Grab bars need secure structural backing rather than being attached only to a finished wall surface.
The finished shower should also be tested for drainage, leaks, fixture operation, water containment, and stability before regular use.
Practical Tips: What to Know Before You Decide
Start with your daily routine. If you rarely take baths, converting the tub can make sense. If children or another household member regularly need a bathtub, consider whether another tub should remain elsewhere in the home.
Think about entry height before choosing colors and finishes. A lower threshold can improve access, but it still has to work with the floor structure and drainage. Water needs a dependable path to the drain, and the showerhead should be positioned so normal use does not send water toward the opening.
Give equal attention to the wall system. Tile can look excellent, but grout is not the waterproofing system by itself. Proper backing, waterproofing, sealed joints, and transitions are what help protect the structure behind the finished surface.
Storage deserves planning, too. A recessed niche can keep bottles off the floor, while a corner shelf may be simpler where wall depth is limited. If a shower seat is likely to be used later, planning the required clearance and backing during installation is easier than trying to add structural support afterward.
Working with clients in Walled Lake, our team found that homeowners often focus heavily on the shower enclosure while overlooking the space immediately outside it. A towel location, bath mat position, door swing, lighting, and clear floor area can make a bigger difference to everyday comfort than an expensive decorative upgrade.
One local tip is to ask about permits before work begins, particularly if plumbing is being changed. The City of Walled Lake maintains current building, plumbing, electrical, and mechanical permit information, so the contractor should be able to explain which approvals apply to the planned work.
Cost deserves a realistic conversation as well. A low-cost walk-in bathtub may appear attractive in an advertisement, but it solves a different bathing preference and can involve a larger footprint than a straightforward shower conversion. For homeowners who mainly want easier shower access, comparing the full installed scope—not just the advertised starting price—is more useful.
The same applies if you search for a tub to shower conversion near me in Waterford, MI. Compare the actual scope of work: demolition, disposal, plumbing changes, shower base, waterproofing, wall finish, doors, safety features, cleanup, warranty, permits, and inspection responsibilities.
A Safer Shower Starts With the Hidden Details
The best conversion is one that feels simple after the work is finished because the complicated decisions were handled beforehand. Check the written scope, ask how concealed conditions will be handled, confirm who handles required permits, and make sure the proposed entry, drainage, controls, and support features fit the people using the bathroom.
For homeowners considering a tub to walk in shower conversion in Walled Lake, MI, Marathon Bath Systems can be one option to discuss during the estimate process. Bring photos of the existing tub area and a list of your priorities so the contractor can assess the space before work begins.
FAQs
How much does a tub to shower conversion cost in Walled Lake?
Pricing depends on the shower size, materials, plumbing changes, wall condition, enclosure, and accessibility features. Marathon Bath Systems currently advertises a complete conversion package at $8,995, but that should not be treated as a universal price. A written estimate should identify what demolition, materials, labor, permits, and upgrades are included.
Is a tub to shower conversion a good choice for older homeowners?
It can be, particularly when stepping over a traditional tub wall has become uncomfortable. A lower entry, properly positioned grab bars, a handheld shower, seating, and slip-resistant surfaces can improve usability. The design should match the person’s actual mobility and balance rather than assuming that one safety feature solves every concern.
How long does a tub to shower conversion take?
Many projects can be completed much faster than a full bathroom remodel, but the exact schedule depends on demolition, plumbing changes, wall repairs, material selection, and inspections. Simple conversions may take a few days, while unexpected damage or more extensive plumbing work can extend the timeline.
How do I know a contractor is legitimate?
Ask for proof of appropriate licensing and insurance, a written scope of work, warranty details, references or verifiable reviews, and clear information about permits. In Walled Lake, homeowners can also check the city’s current permit resources. A trustworthy contractor should be comfortable explaining what will happen before, during, and after installation.
Can I keep the existing plumbing during a tub to shower conversion?
Sometimes, it depends on the existing drain, supply lines, valve location, and the new shower layout. Keeping plumbing close to its current position can reduce labor, yet the new shower still needs proper slope, drainage, and fixture placement. An installer should evaluate the plumbing before finalizing the shower base and wall configuration.