
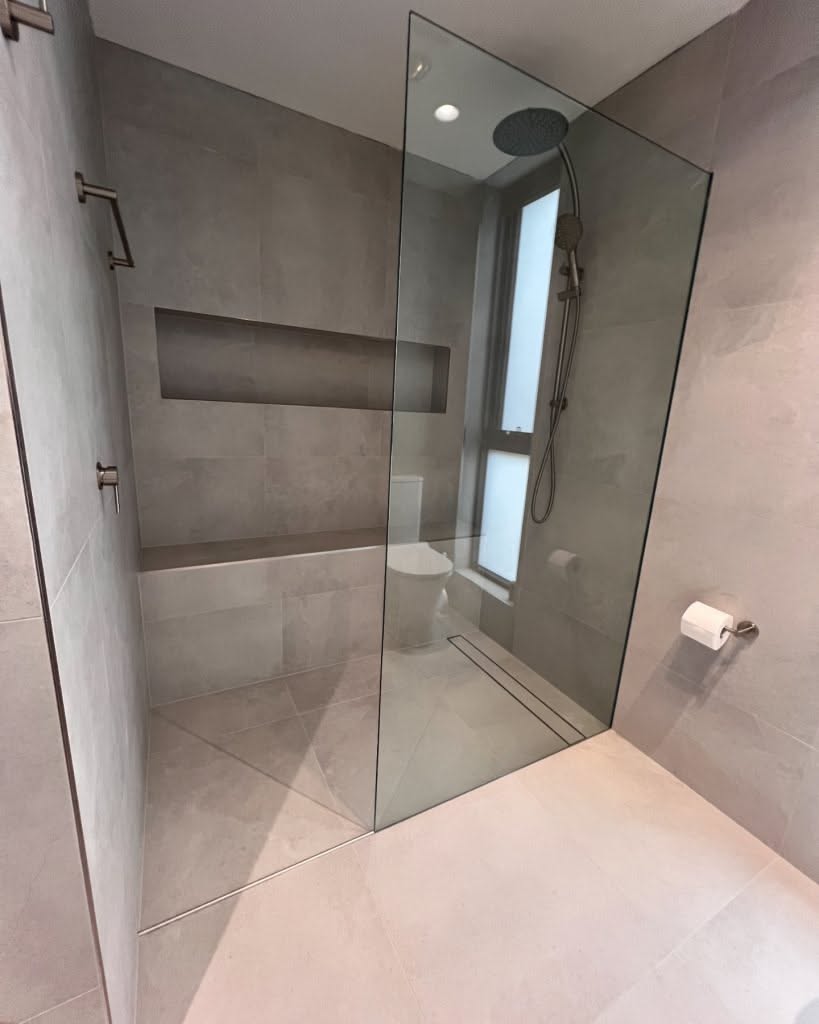
An unused bathtub can make a small Allen Park bathroom feel crowded, but removing it raises questions beyond appearance. Will the replacement contain water, fit the existing plumbing, and leave enough room beside the vanity? Marathon Bath Systems shares this planning perspective on Walk-in Shower Installation, with attention to the decisions homeowners should settle before demolition.
The visible choices usually come first: wall colors, glass doors, fixtures, and shelving. Yet the work underneath determines how well those features perform. A reliable project starts with the floor, drain, waterproofing, and a clear agreement about unexpected repairs.
What a Walk-In Shower Changes
A walk-in shower replaces the bathing enclosure with a standing shower space and an easier entry. Depending on the design, it may include a low threshold, sliding glass, hinged doors, or an open entrance. “Walk-in” does not automatically mean completely level with the bathroom floor.
A tub conversion often uses the existing alcove. That can preserve the toilet and vanity positions, although the new base must fit the actual opening. Measurements should account for framing, finished wall thickness, and any uneven surfaces.
The drain also needs attention. An installer should check its location, condition, and compatibility with the selected base. Keeping the shower in the same footprint does not guarantee that every existing connection can remain.
Local planning observation: Allen Park service pages repeatedly emphasize low-entry bases, wall surrounds, and tub conversions. Those options are relevant starting points, but published descriptions do not establish which layout most homeowners choose. Your bathroom measurements should guide that decision.
Homeowners who want to convert a bathtub to a walk-in shower should also consider how the household uses its remaining bathrooms. A shower may suit daily routines better, while a bathtub elsewhere can remain useful for children, pets, or soaking.
A walk-in bathtub serves a different purpose. It usually has a watertight door and supports seated bathing. Comparing a walk-in shower with showers makes sense only after deciding whether soaking or standing showers matter more.
Allen Park’s Hidden Remodel Challenges
Michigan’s cold winters create a practical bathroom concern: managing moisture while keeping the room comfortable. A warm shower adds humidity, particularly in a bathroom with an exterior wall. During planning, check the exhaust fan, its discharge route, and any insulation exposed during demolition.
A new enclosure cannot correct every moisture problem by itself. Staining outside the shower may involve poor ventilation, a plumbing leak, or water escaping around the old enclosure. Identify the cause before covering the area with new materials.
Existing construction can also complicate an apparently simple replacement. Once the bathtub leaves, the crew may discover damaged subflooring, uneven framing, or connections that need attention. Those findings affect both the schedule and the final price.
Consider this illustrative Allen Park scenario, rather than a documented client project. A homeowner wants to replace a rarely used tub after noticing loose flooring beside it. Removal reveals moisture damage near the drain connection. Repairing that area first adds work, but gives the replacement base sound support.
The uncomfortable question is straightforward: what happens if the installer finds damage after the quoted work begins?
Ask for a written answer before signing. The agreement should explain who documents the problem, how the crew prices repairs, and when you approve additional work. Photographs and written change orders make that conversation easier.
Another common objection involves removing the home’s only bathtub. No contractor can promise that every future buyer will prefer a shower. Consider your daily needs, expected ownership period, and local real estate advice before committing.
Construction disruption deserves the same honesty. Allen Park providers advertise different installation timelines, ranging from very short replacements to several days. Those estimates reflect different scopes; they cannot establish your completion date without an assessment.
For a one-bathroom household, ask separately about toilet access, shower availability, inspection timing, and curing requirements. “Installation complete” and “ready to shower” may describe different milestones.
Marathon Bath Systems: Assessing the Approach
The company’s Allen Park page describes low-entry thresholds, slip-resistant flooring, durable surrounds, and customizable features. Those are published service options. The assessment should establish how the selected products will work together in your particular bathroom.
Start with usable space. Overall base dimensions matter, but so do elbow room, the entrance width, and the position of controls. A fixed panel or wide frame can reduce the opening more than a showroom photograph suggests.
Next, check the supporting structure. The base needs installation according to its manufacturer’s instructions. Wall panels need suitable backing, secure connections, and correctly treated joints and penetrations. Decorative finishes should follow those decisions.
A valuable question often missing from short service descriptions is this: how will the shower contain water during your normal routine?
The answer depends on more than the enclosure. Spray direction, base slope, threshold design, door placement, and entrance position all matter. A handheld shower pointed toward an open entrance can send water beyond an otherwise sound installation.
Request a layout that shows the spray direction and door movement. Check whether the door clears the toilet, towel rail, and vanity. Confirm that you can reach the controls without standing directly under cold startup water.
Completely level entry requires separate consideration. Depending on the existing floor and selected system, it may involve structural assessment or changes beyond replacing the tub. Ask what the proposed threshold actually measures.
Before accepting the plan, establish:
- The exact base, wall system, and enclosure.
- The plumbing work included in the price.
- The method for addressing concealed damage.
- Required permits and inspection responsibilities.
- Manufacturer care instructions and warranty terms.
- The point at which the shower becomes usable.
Allen Park’s permit portal states that contractors must register with the city before pulling permits. Confirm the requirements for your proposed work with the Building Department rather than assuming a replacement needs no review.
Decisions Worth Making Before Demolition
A second local planning observation: the Allen Park pages reviewed describe different project durations and scopes. That makes an itemized comparison more useful than choosing by an advertised completion time. Neither a short schedule nor a longer one proves quality by itself.
When searching for bathroom renovations near me in Canton, MI separate a wet-area replacement from a full bathroom renovation. Flooring, vanity replacement, painting, electrical changes, and ventilation upgrades may fall outside the shower quote. Ask each contractor to identify those boundaries.
Compare materials through maintenance needs as well as appearance. Panel systems can reduce grout cleaning, while tile offers more design flexibility. Both require suitable installation; neither makes the supporting construction irrelevant.
Discuss cleaning products before ordering finishes. Some cleaners can damage surfaces, seals, or hardware. Keep the manufacturer’s instructions and confirm whether the proposed glass has a coating with specific care requirements.
Shelving needs deliberate placement. Check bottle heights, reach, and whether shelves interrupt comfortable movement. Recessed niches need suitable construction and waterproofing, while surface-mounted options have their own attachment requirements.
Think ahead about accessories. If you might add a seat or grab bar later, ask about appropriate support during the current work. A towel rail should never serve as a substitute for a properly installed support bar.
For an Allen Park project, settle permit coordination early. Ask who submits applications, arranges inspections, and provides completion records. Scheduling those tasks before demolition can help you plan around bathroom downtime.
Finally, avoid approving a layout from photographs alone. Mark the proposed entrance and enclosure position on the floor. Check clearances, control reach, and the route through the room before confirming the order.
Start With a Measured Bathroom Plan
A useful shower upgrade solves daily frustrations while giving equal attention to drainage, water containment, and repair allowances. For a walk-in shower in Allen Park, MI, ask Marathon Bath Systems to explain the measured layout and written scope before choosing finishes. Bring photographs, bathroom dimensions, and questions about anything you want to retain. Use those details to request an itemized assessment and a realistic schedule.
FAQs
How much does a shower replacement cost in Allen Park?
The price depends on the enclosure, wall materials, plumbing changes, and condition of the existing floor. A basic alcove replacement and a level-entry rebuild involve different work. Request an itemized estimate that separates installation, permits, accessories, and possible repairs. Compare equivalent scopes before deciding which quote offers better value.
Can I replace my bathtub without remodeling everything?
Often, a contractor can replace the bathtub within its existing alcove while leaving the vanity and toilet in place. That depends on measurements, plumbing, and surrounding conditions. Ask whether removal will affect nearby flooring or walls. The estimate should identify any finishing work needed outside the new enclosure.
How long will my bathroom remain unavailable?
Bathroom downtime depends on demolition, concealed repairs, plumbing work, inspections, and the selected materials. Ask for separate estimates for construction time and the point when you can shower again. Some products require curing before use. If this is your only bathroom, confirm toilet access and make a temporary bathing plan.
How can I verify a bathroom contractor?
Request the contractor’s legal business name, applicable license details, insurance documentation, and a written contract. Verify credentials through Michigan’s official licensing resources and confirm permit responsibilities with the city. Review recent projects and detailed references. Clear payment terms, written change orders, and specific warranty coverage help you assess accountability.
Will a walk-in shower keep water off my floor?
A properly designed enclosure should control ordinary shower spray, but an open entrance can allow splashing. Base slope, threshold height, spray direction, and panel placement all affect containment. Ask the installer to explain the proposed arrangement. Discuss handheld shower use and obtain clear instructions for cleaning joints and seals.